<-- style PDP --> 167 Garry Street, Trent Hills - Detached for sale for $664,900
  • for sale

167 Garry Street

Trent Hills, Ontario, K0L 1L0 - Campbellford

$664,900

  • Neighbourhood

    Campbellford

  • Major Intersection

    Bridge Street W

  • Listed Since: 20 day(s)

  • Last update: today

Overview

  • Property Type

    Detached, 2-Storey

  • Bedrooms

    4

  • Bathrooms

    3

  • Basement

    W/O + Part Fin

  • Kitchen

    1

  • Total Parking

    6 (2 Attached Garage)

  • Lot Size

    66.02x265.45 (Feet)

  • Taxes

    $6,417.78 (2026)

  • Type

    Freehold

Property Description

Property description for 167 Garry Street, Trent Hills

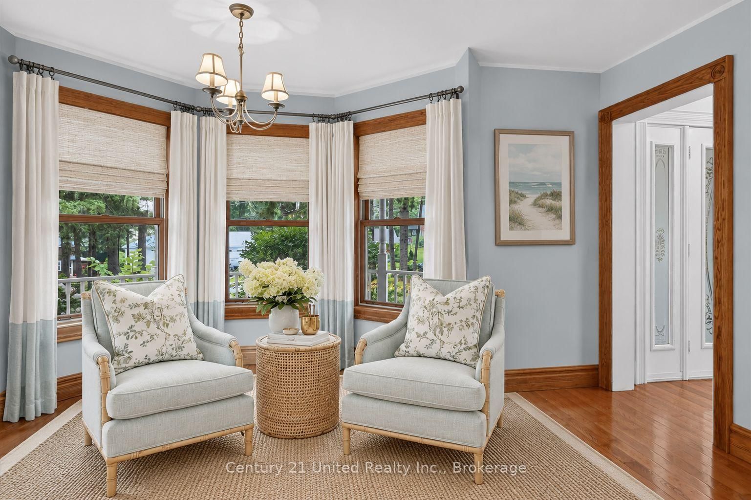
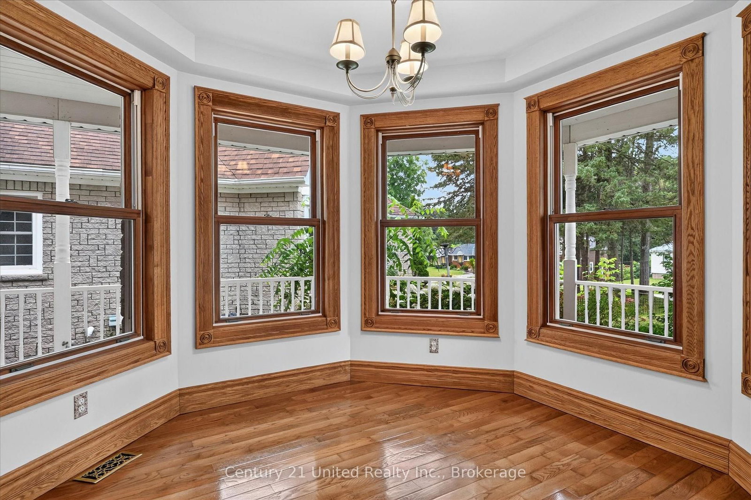
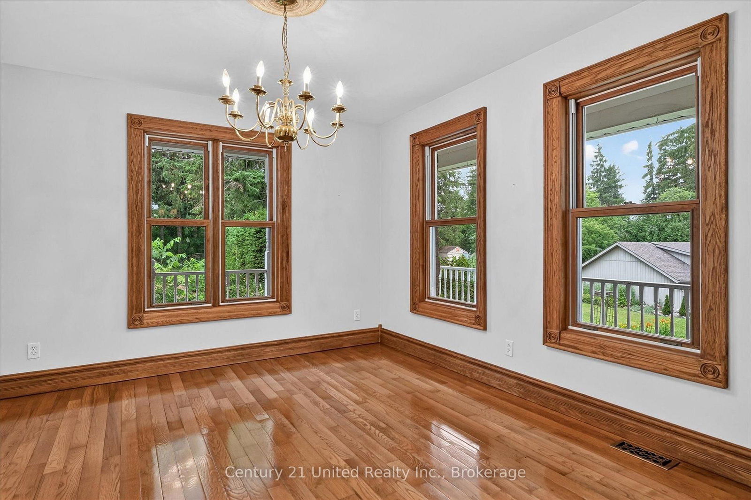
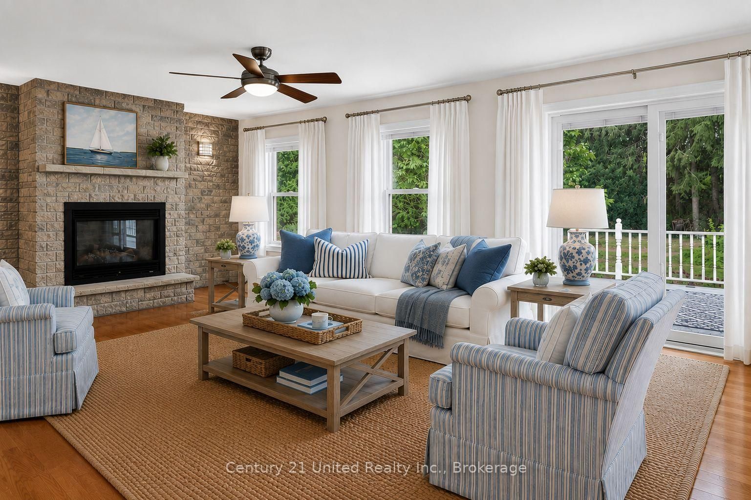
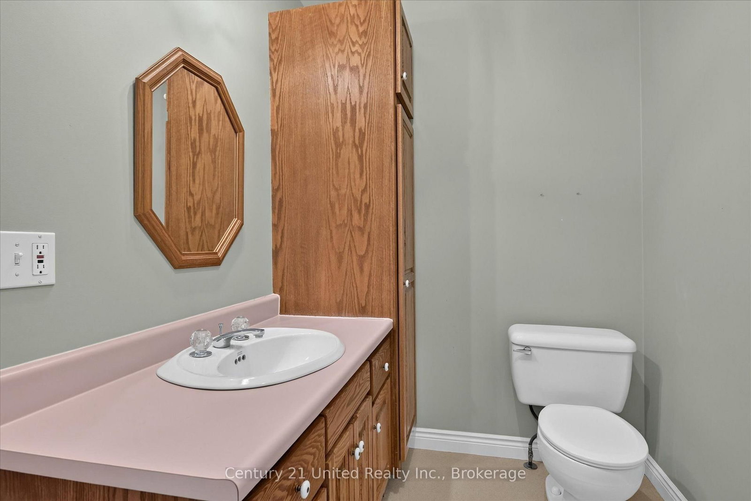
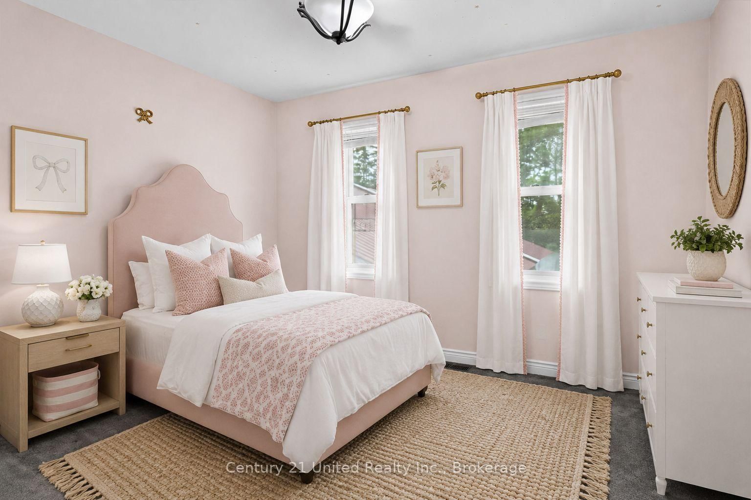
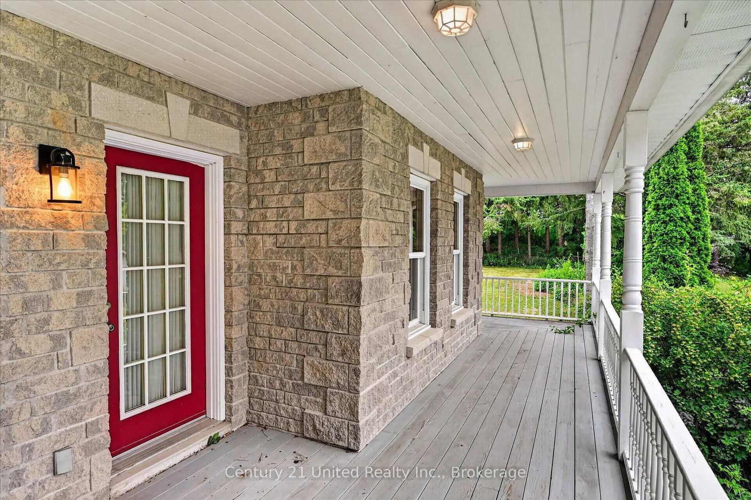
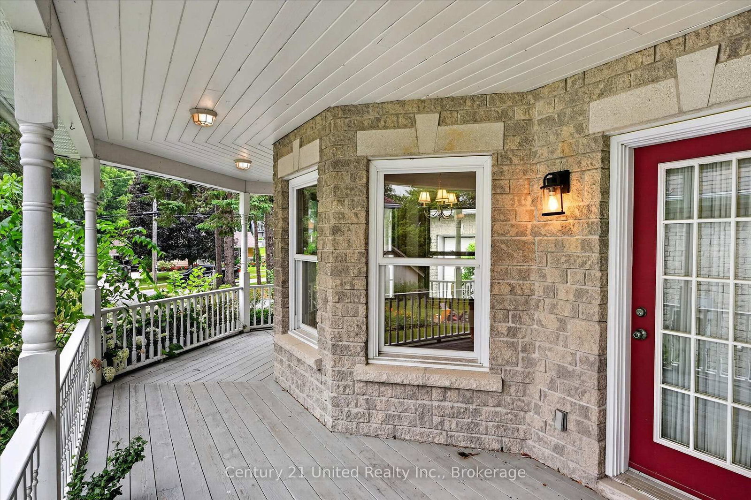
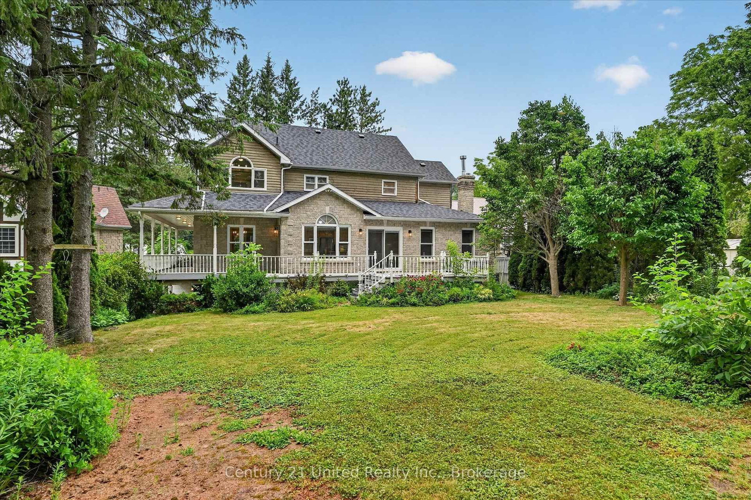
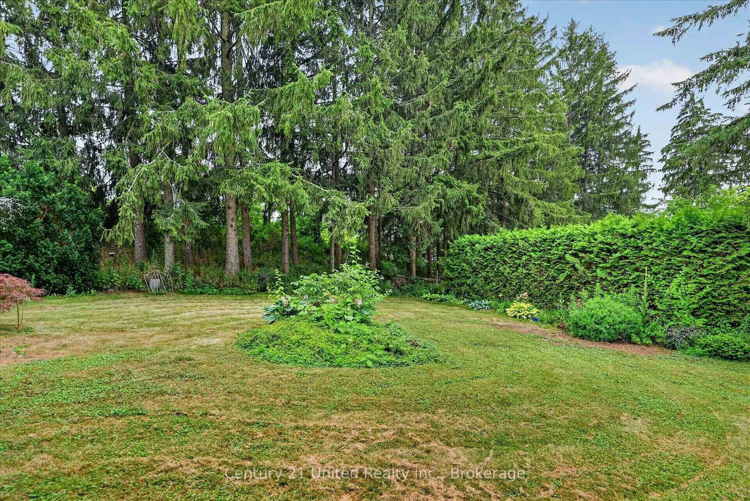
A rare custom-built large Victorian-inspired home on one of Campbellford's quiet streets - this home offers timeless style, craftsmanship, and room for your family to grow. Set on a beautifully landscaped 265' deep lot, this impressive 4-bedroom, 3-bathroom home combines classic architectural charm with the room sizes, storage, and functionality that today's families are looking for. Built in just 1993, it features beautiful hardwood flooring, graceful circular staircases, and formal living and entertaining rooms that create an inviting setting for both special days, and for every day. As soon as you enter, you'll know this is a very special home. With formal entertaining spaces, and large functional rooms, this floorplan ticks every box. On the main floor, there is a large laundry room, a guest bath, a home office, formal sitting and dining rooms, and at the heart of the home - a spacious open kitchen and family room featuring a gas fireplace, and walkout to the rear deck overlooking the beautifully landscaped private yard. Enjoy the beautiful Victorian-inspired wrap around covered veranda for coffee on the porch. You'll appreciate the quiet street with close proximity to Campbellford amenities including shops, restaurants, bakeries, and hospital. This lot has beautiful mature trees that add to the unmatched curb appeal of this home. Features a paved double driveway, ample parking, and an insulated double garage with high ceilings, and convenient inside entry. Lots of storage, lots of opportunity! Homes of this calibre - quality custom built, well maintained, updated, and offering this combination of character, space, and curb appeal - they rarely become available. If you've been waiting for a forever home that offers both exceptional value and lasting quality, this is an opportunity you won't want to miss. (furnishings in photos are virtually staged for illustrative purposes)

Listed by Century 21 United Realty Inc.

  • MLS #

    X13575804

  • Sq. Ft

    2000-2500

  • Sq. Ft. Source

    MLS

  • Lot Irregularities

    Y

  • Year Built

    31-50

  • Pool

    None

  • Drive

    Pvt Double

  • Garage

    Attached, 2 spaces

  • Total Parking

    6

  • Family Room

    Y

  • Den

    Y

  • Exterior

    Stone

  • Fireplace

    Y

  • Roof

    Asphalt Shingle

  • Foundation

    Concrete

  • Elevator

    N

  • Water View

    n/a

  • Laundry Level

    Main

  • Heat

    Forced Air

  • A/C

    Central Air

  • Water

    Municipal

  • Water Supply

    n/a

  • Sewers

    Sewers

  • Central Vac

    N

  • Laundry

    5.44 x 3.66 ft Main level

    W/O To Garage

  • Bathroom

    2.74 x 1.7 ft Main level

    2 Pc Bath

  • Office

    4.89 x 3.6 ft Main level

  • Living

    4.65 x 3.67 ft Main level

  • Kitchen

    5.94 x 3.54 ft Main level

  • Dining

    3.74 x 3.49 ft Main level

  • Family

    6.66 x 3.96 ft Main level

  • Primary

    5.21 x 4.32 ft 2nd level

    4 Pc Ensuite, W/I Closet

  • Bathroom

    3.47 x 2.57 ft 2nd level

    4 Pc Ensuite, Soaker

  • Bathroom

    3.09 x 1.8 ft 2nd level

    4 Pc Bath

  • 2nd Br

    3.64 x 3.16 ft 2nd level

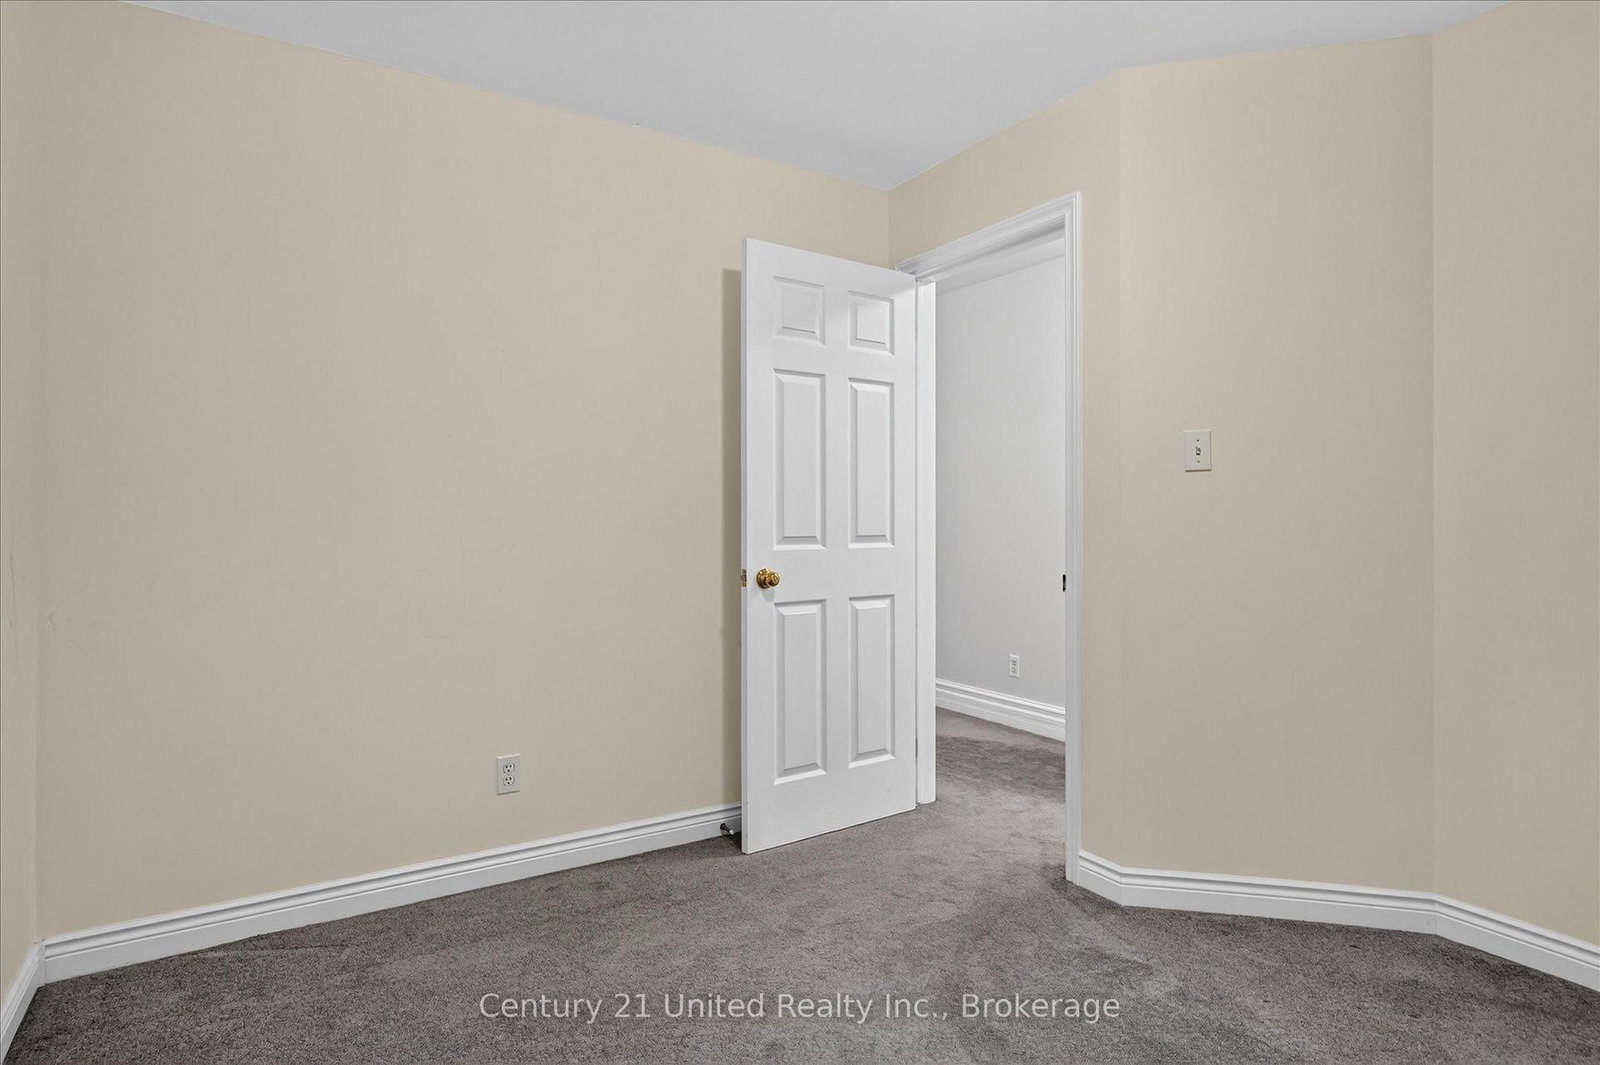
  • 3rd Br

    4.98 x 3.49 ft 2nd level

  • 4th Br

    3.47 x 3.14 ft 2nd level

  • Rec

    10.67 x 6.97 ft Bsmt level

  • Utility

    9.57 x 6.85 ft Bsmt level

  • MLS #

    X13575804

  • Sq. Ft

    2000-2500

  • Sq. Ft. Source

    MLS

  • Lot Irregularities

    Y

  • Year Built

    31-50

  • Pool

    None

  • Drive

    Pvt Double

  • Garage

    Attached, 2 spaces

  • Total Parking

    6

  • Family Room

    Y

  • Den

    Y

  • Exterior

    Stone

  • Fireplace

    Y

  • Roof

    Asphalt Shingle

  • Foundation

    Concrete

  • Elevator

    N

  • Water View

    n/a

  • Laundry Level

    Main

  • Heat

    Forced Air

  • A/C

    Central Air

  • Water

    Municipal

  • Water Supply

    n/a

  • Sewers

    Sewers

  • Central Vac

    N

  • Laundry

    5.44 x 3.66 ft Main level

    W/O To Garage

  • Bathroom

    2.74 x 1.7 ft Main level

    2 Pc Bath

  • Office

    4.89 x 3.6 ft Main level

  • Living

    4.65 x 3.67 ft Main level

  • Kitchen

    5.94 x 3.54 ft Main level

  • Dining

    3.74 x 3.49 ft Main level

  • Family

    6.66 x 3.96 ft Main level

  • Primary

    5.21 x 4.32 ft 2nd level

    4 Pc Ensuite, W/I Closet

  • Bathroom

    3.47 x 2.57 ft 2nd level

    4 Pc Ensuite, Soaker

  • Bathroom

    3.09 x 1.8 ft 2nd level

    4 Pc Bath

  • 2nd Br

    3.64 x 3.16 ft 2nd level

  • 3rd Br

    4.98 x 3.49 ft 2nd level

  • 4th Br

    3.47 x 3.14 ft 2nd level

  • Rec

    10.67 x 6.97 ft Bsmt level

  • Utility

    9.57 x 6.85 ft Bsmt level

Thinking of Selling?

Find Out Your Home’s Value in Today’s Market!

No Email or Signup is required to view your home estimate.

estimate your home value

Contact Manoj Kukreja

Sales Representative,
Century 21 People’s Choice Realty Inc.,
Brokerage
(647) 576 - 2100

Manoj profile avatar

Property History

Property history for 167 Garry Street, Trent Hills

This property has been sold 3 times before. Create your free account to explore sold prices, detailed property history, and more insider data.

Sign In / Register

Inventory Graph

10 9 8 7 6 5 4 3 2 1 0 10 Months of inventory SELLER'S Market BALANCED Market BUYER'S Market

Mortgage Calculator

This data is for informational purposes only.

Mortgage Payment per month

Principal Amount

Interest

Total Payable

Amortization

Amortization

Closing Cost Calculator

This data is for informational purposes only.

Closing Cost Total for this property

Total Cash flow for purchasing this property

Down Payment(%)*
Additional information

Provincial Land Transfer Tax

Ontario Land Transfer Tax Rebate

Toronto Land Transfer Tax

Toronto Land Transfer Tax Rebate

PST on CMHC Insurance Premium

Lawyer Fees

$2,825

Government Registration Fee's

$164

Title Insurance

Closing Cost Total

Total Cash flow for purchasing this property

Provincial Land Transfer Tax

Ontario Land Transfer Tax Rebate

Toronto Land Transfer Tax

Toronto Land Transfer Tax Rebate

PST on CMHC Insurance Premium

Lawyer Fees

$2,825

Government Registarion Fee's

$164

Title Insurance

Down Payment(%)*

* A down payment of less than 20% is permitted only for first-time home buyers purchasing their principal residence. The minimum down payment required is 5% for the portion of the purchase price up to $500,000, and 10% for the portion between $500,000 and $1,500,000. For properties priced over $1,500,000, a minimum down payment of 20% is required.

Thinking of Selling?

Find Out Your Home’s Value in Today’s Market!

No Email or Signup is required to view your home estimate.

estimate your home value

Contact Manoj Kukreja

Sales Representative, Century 21 People’s Choice Realty Inc., Brokerage
(647) 576 - 2100

Manoj profile avatar

Recent Sold Listings in Campbellford, Trent Hills

Popular Cities